




SPC tablet set for measuring thickness of workpieces: InQC with ultrasonic gauge
We arranged an SPC (Statistical Process Control — statistical process control) set for measuring the thickness of workpieces in 3 parts: a 10-inch tablet, an ultrasonic thickness gauge for metal, and 1-year InQC license for private customers, and closed the sale in September B.E. 2569
- Industry
- General manufacturing
- Year
- 2026
- Scope of work
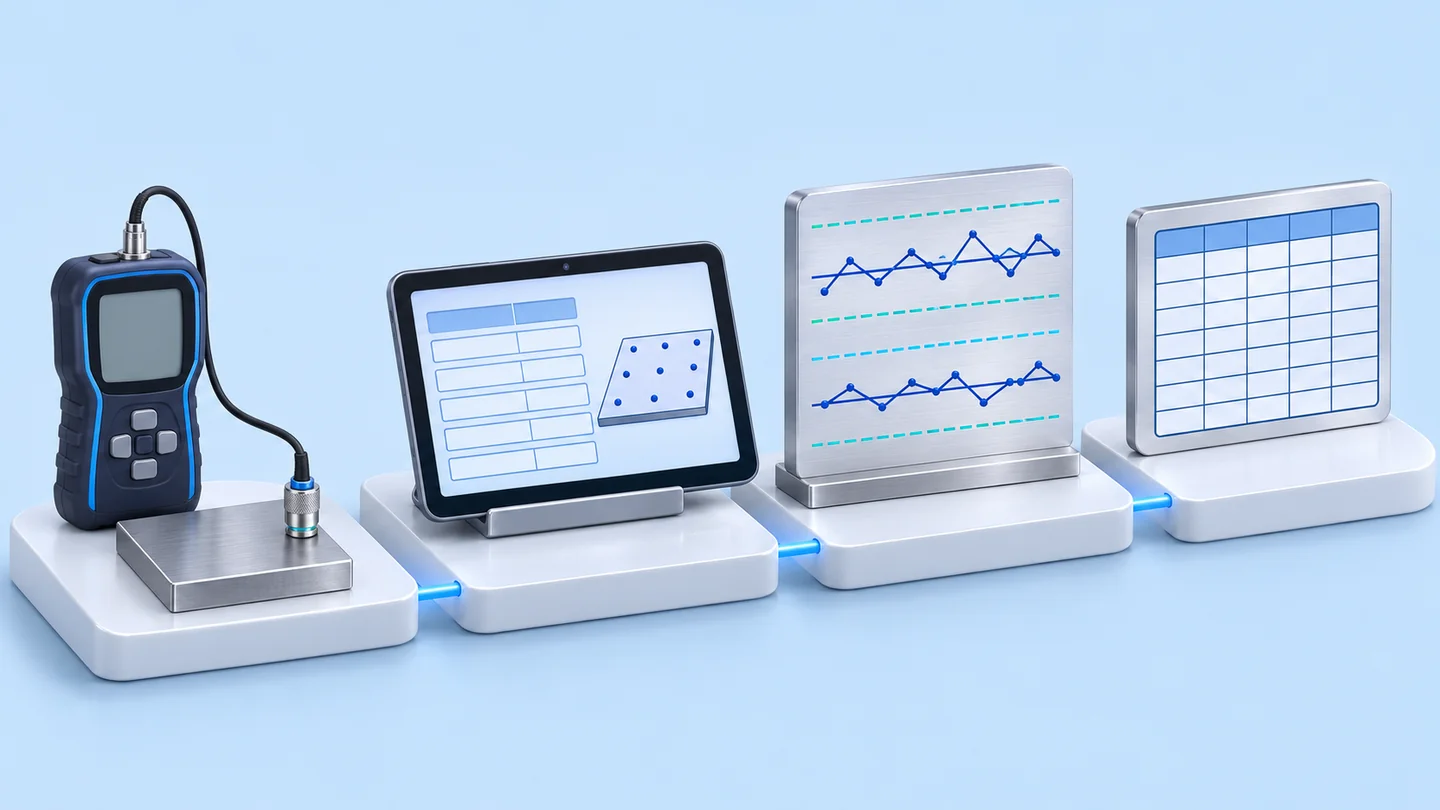
- A 3-part SPC kit arranged as a single order item: a 10-inch tablet (runs InQC and displays control charts on site), an ultrasonic thickness gauge for metals (measures from one side of the workpiece) and a 1-year InQC licence (records values, displays X-bar & R Charts and exports CSV files).
Summary
- We supplied a kit of a 10-inch tablet, an ultrasonic thickness gauge for metals and a 1-year InQC licence to a private customer, and closed the sale in September 2026.
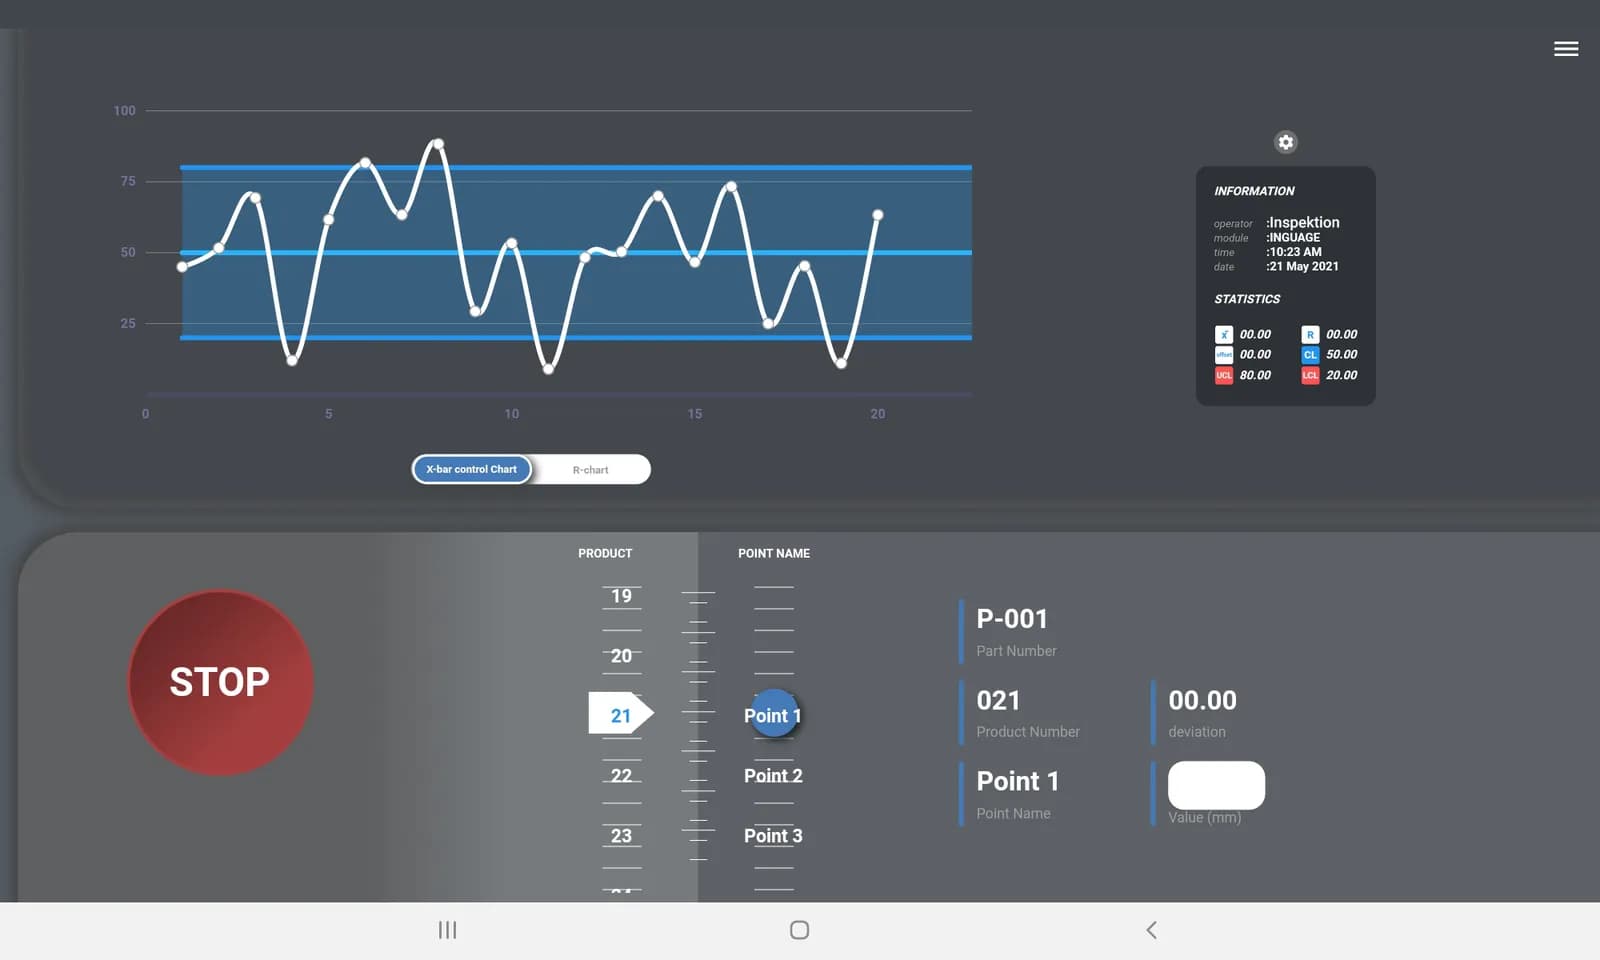
- InQC is an SPC app on Android that records values by workpiece and measurement point, displays X-bar & R Charts and exports measurement data as CSV files.
- The kit combines 3 parts in a single line item of the quotation, so purchasing teams and engineers do not have to source the measuring instrument, tablet and software separately.
- The InQC licence in the kit lasts 1 year. If you want to keep recording data and viewing control charts after that, you need to plan the licence renewal before it expires.
- If your workpiece is not metal, or you want to send values to InQC without entering them by hand, you need to choose a new gauge model and a new way of sending values.
The on-site brief
The customer wanted to measure workpiece thickness, record the measured values and view quality control charts, buying the measuring instrument, tablet and software as a single kit.
What we did
We put together a 10-inch tablet, an ultrasonic thickness gauge for metals (which measures thickness with high-frequency sound waves from one side of the workpiece) and a 1-year InQC licence as a single line item, along with a user manual. InQC is an SPC app on Android that records measured values and displays X-bar & R Charts.
Results
We closed the sale of this kit in September 2026, according to the items in the quotation. The kit lets the on-site team record thickness values and view control charts from a single tablet.
How the brief came about
The brief for this case was to measure workpiece thickness, record the values and view quality control charts with one set of equipment. This private customer ordered the thickness gauge, tablet and InQC licence as a single line item in the quotation. We closed the sale of this kit in September 2026.
If measured values are written on paper, the QC team has to enter them and build the charts in a second round. This step means process trends are seen late and creates a chance of entry errors. The kit in this case therefore brings measuring, recording and chart viewing together on site.
What are SPC and the X-bar & R Chart?
SPC (Statistical Process Control) uses statistics to see whether a production process is still stable. The X-bar & R Chart is a pair of control charts used in SPC work. The X-bar chart shows the average of each sample group, and the R chart shows the range (highest value minus lowest value). Control limits are calculated from the process's own data, so they are not the same values as the workpiece specification.
Requirements and constraints
The kit must be able to measure, record and display charts with equipment bought as a single line item. Its requirements and constraints are as follows.
- The gauge in the kit is an ultrasonic model for metals, which measures thickness from one side of the workpiece.
- InQC is an Android app. The 10-inch tablet in the kit is used to run InQC and view control charts on site.
- The InQC licence in the kit lasts 1 year. Continuing to record data after that requires a licence renewal.
- The quotation does not specify how values are sent from the gauge to InQC.
Why bundle the gauge, tablet and InQC as one kit
We bundled them as one kit so that measuring, recording and viewing control charts all happen on site. Purchasing teams and engineers do not have to choose the measuring instrument, tablet and software separately and then check for themselves whether they work together. Every part sits in a single line item of the quotation.
InQC records values by workpiece and measurement point, then displays them as control charts during measurement. The QC team therefore does not have to transfer values from paper into Excel before building a chart. The kit's workflow is as follows.
- 1
Measure thickness
Use the ultrasonic thickness gauge to measure from one side of the workpiece, with no need to reach the other side.
- 2
Record values in InQC
Record the measured values in the InQC app on the tablet, by the workpiece and measurement point that have been set up.
- 3
View control charts
InQC displays the average and range of each sample group as an X-bar & R Chart, showing whether the process is still within the control limits.
- 4
Data export
Export measurement data from InQC as a CSV file (a data table file that can be opened in Excel) for further reporting.
Items in the kit
The kit is a single line item in the quotation, made up of the 3 parts in the table below, and comes with an InQC user manual explaining how to create measurement items, choose charts and export data.
Items in the InQC kit for thickness measurement
| Part | Details | Purpose |
|---|---|---|
| Tablet | 10-inch | Runs InQC and is used to view control charts on site |
| Ultrasonic thickness gauge | Model for metals; measures from one side of the workpiece | Measure workpiece thickness |
| InQC licence | Valid for 1 year | Records values, displays X-bar & R Charts and exports CSV files |
Confirmed results from sales documents
The confirmed result of this case is the closed sale. We closed the sale of the kit of a 10-inch tablet, an ultrasonic thickness gauge for metals and a 1-year InQC licence, according to the items in the quotation, in September 2026.
What we learned
This work offers 3 principles for bundling measuring instruments with SPC software.
- A control chart is only as reliable as the measured values. The gauge in this kit is a model for metals, as listed in the quotation. If the workpiece is another material, choose a new model that matches the material before choosing the software.
- State in the documents from the start how values will be sent from the gauge to the app. The quotation for this work specified the equipment as a kit but did not specify how values would be sent. Writing clearly whether values are sent directly or entered by hand helps the on-site team plan the recording procedure correctly.
- Plan the licence term alongside the data collection plan. Control charts need continuous data. The InQC licence in this kit lasts 1 year, so a renewal date should be set before it expires.
Can this kit be used for measuring work in your factory?
You can use the same approach if your factory regularly measures workpiece thickness or dimensions and wants to view control charts on site. The reusable part is bundling the gauge, tablet and InQC as one kit. What needs adjusting is the gauge model and how values are sent, when your material or measuring instrument differs from this case.
Reusable parts and parts that need adapting
| Part of the set | Reusable | Needs adapting when |
|---|---|---|
| Gauge | Ultrasonic thickness gauge that measures from one side | If the workpiece is not metal, choose a model that matches the material or use another type of measuring instrument as the work requires. |
| Sending values to InQC | Recording values in InQC by workpiece and measurement point | If you want to send values without entering them by hand, first check whether the measuring instrument can send values over USB. If it has a Digimatic port, use InGauge to convert the signal. |
| Tablet | 10-inch Android tablet | If you use a tablet you already have, it must run Android and be checked with InQC first. |
| Charts and reports | X-bar & R Chart and CSV file export | If you need other charts or reports, compare them with the features in the InQC package you choose. |
| Licence | 1-year InQC licence | For use longer than 1 year, plan a renewal. |
- Define the measurement points, number of sample pieces and sampling frequency clearly before you start recording.
- Send us the material and thickness range of the workpiece so that we can choose a gauge model that suits the work.
- Agree who views the control charts and who decides when a value falls outside the control limits.
Technology used
Frequently Asked Questions
Is InQC a workpiece inspection camera?
No. InQC is an SPC app on Android for recording measured values and displaying control charts. In this case, InQC is used with an ultrasonic thickness gauge and a 10-inch tablet.
What does this kit include?
10-inch tablet, ultrasonic thickness gauge for metal, and 1-year InQC license bundled in a single quotation, along with InQC user manual
How do gauge values get into InQC?
InQC takes values entered by hand, from digital measuring instruments that send values over USB, or through InGauge for measuring instruments with a Digimatic port. The quotation for this kit does not specify how values are sent. Before we confirm the method for your work, we need to check your measuring instrument model.
Can this kit be used if the workpiece is not metal?
The gauge model has to change, because the gauge in this case is a model for metals. InQC and the tablet can follow the same approach. Send us the material and thickness range of the workpiece so that we can choose a gauge that suits the work.
How long does the InQC licence in this kit last?
The InQC licence in this kit lasts 1 year. To keep recording data after that, the licence must be renewed. The price depends on the items in the kit and the InQC package. Please contact us to request a quotation.