




Software that reads Solartron Orbit measuring probes and makes pass/fail judgements, for a manufacturer of gauges and workpiece measuring systems
The system in this case is a web application that reads values from multiple Solartron Orbit measuring probes and IBR measuring instruments, then shows the value of every channel in real time with a pass/fail (OK/NG) result. It records every result with the workpiece model and exports reports as Excel files. We delivered this system to a manufacturer of gauges and workpiece measuring systems in 2019, and the customer engaged us for a second phase in 2020.
- Industry
- General manufacturing
- Year
- 2019
- Scope of work
- First phase of the workpiece measuring system (2019): a web application connecting Solartron Orbit measuring probes and IBR measuring instruments, with a login page, a measuring and pass/fail judgement screen, a measurement history table, a calibration page and Excel report export (the second phase in 2020, covering PLC control of the measuring set's slide rail, is a separate case)
Summary
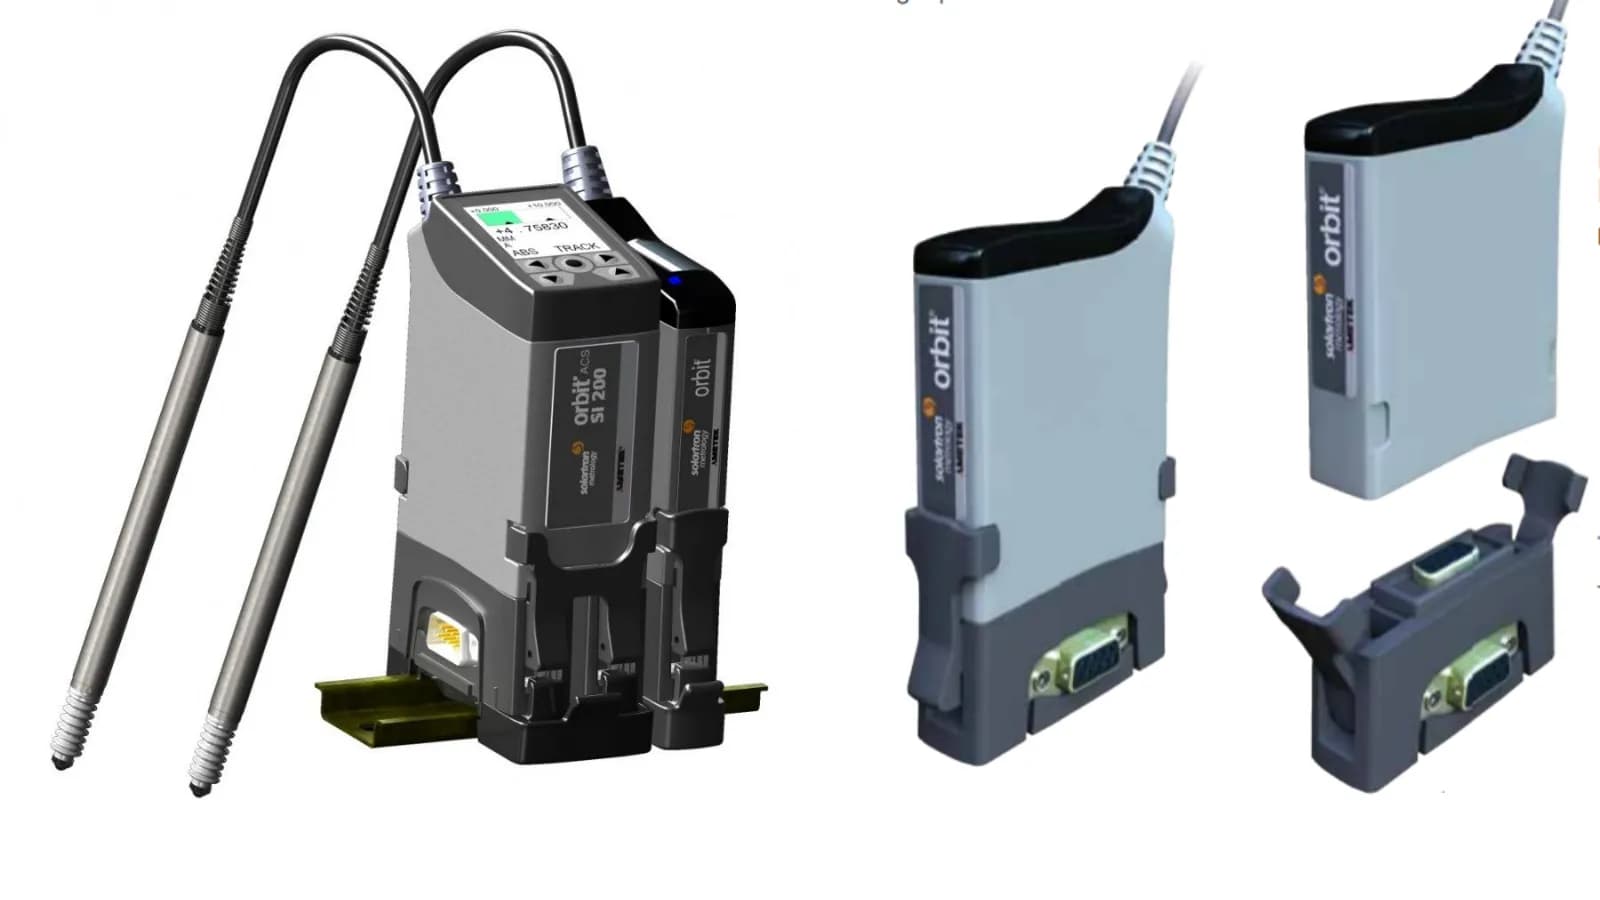
- We developed a web application that reads Solartron Orbit measuring probes through the Orbit protocol (a data communication format) and reads IBR measuring instruments through the IBR protocol, because the probes on the Orbit network have no connectivity support from the manufacturer.
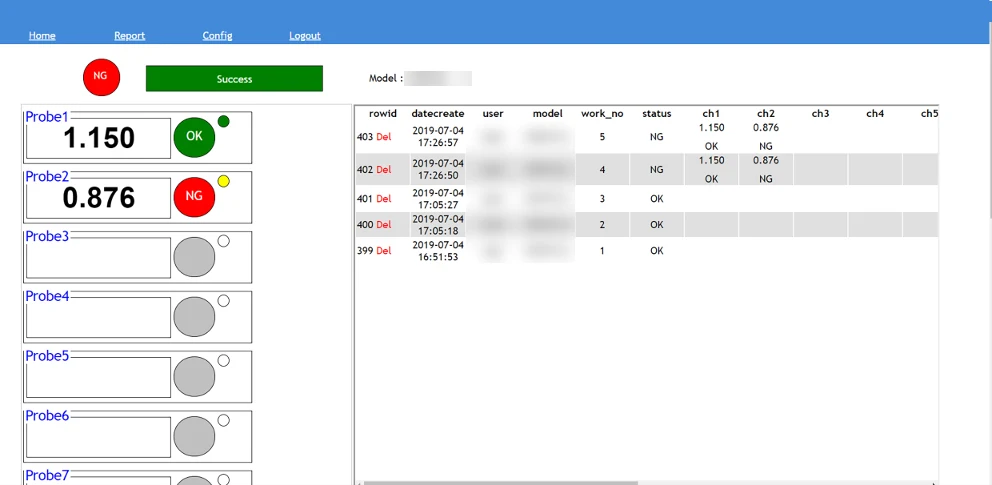
- The measuring screen shows the values of all probes with pass/fail (OK/NG) status lights, and records every result with the date and time, operator, workpiece model and workpiece number.
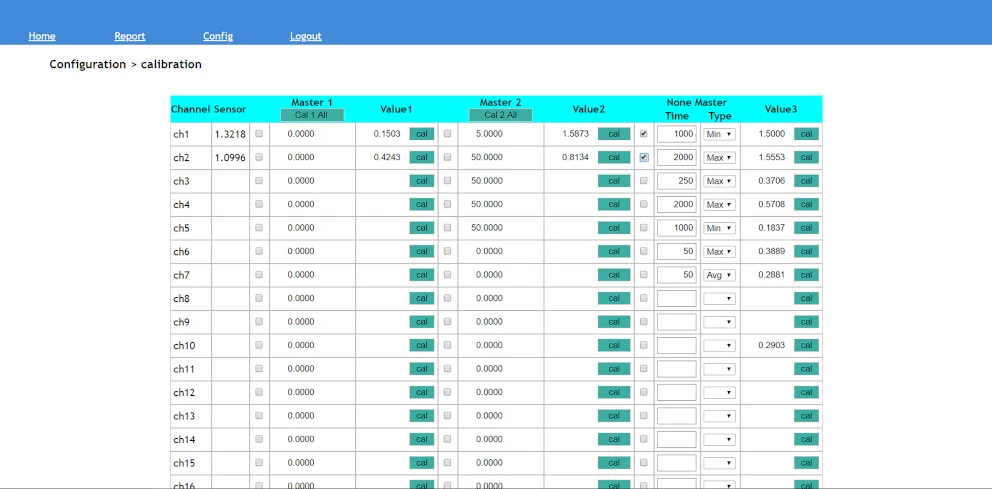
- The calibration page can calibrate one channel at a time or all channels at once with a master workpiece, and recorded measurement results can be exported as Excel files.
- We delivered the system to a manufacturer of gauges and workpiece measuring systems in 2019, and in 2020 the customer engaged us for a second phase, to make the measuring set work with a slide rail controlled by a PLC (programmable machine controller).
- The main lesson from this work is that measuring instrument integration work must have its scope, judgement criteria and test plan clearly defined before development begins.
The on-site brief
The customer used multiple contact measuring probes (Gauging Probes) connected together on a Solartron Orbit network, which had no connectivity support from the manufacturer, and also needed to read IBR measuring instruments. Users wanted to see the values from all probes at once, know the pass/fail result immediately and keep the measurement results of every workpiece for reporting.
What we did
We developed a web application that reads values directly through the Orbit protocol (a data communication format) and the IBR protocol. The measuring screen shows the value of each probe with OK/NG status lights. The system records every result, has a calibration page for calibrating channel by channel with a master workpiece, and exports reports as Excel files.
- Solartron Orbit measuring probes+ IBR measuring instruments
- Reading softwareOrbit / IBR protocols
- Web app showing values and making OK/NG judgementsCalibration with a master workpiece
- Result recording and Excel report export
Results
We delivered the software in 2019. Users see the values from all probes and the pass/fail result on a single screen, and can pull measurement history out as Excel files. In 2020 the customer engaged us for a second phase, to make the measuring set work with a slide rail controlled by a PLC (programmable machine controller).
How the brief came about
The challenge in this case was to bring the values from multiple measuring probes onto one screen, along with pass/fail results and a measurement history for every workpiece. The customer is a manufacturer of gauges and workpiece measuring systems. The customer's measuring set uses multiple contact measuring probes connected together on a Solartron Orbit network, plus IBR measuring instruments whose values also have to be read.
Probes on the Orbit network have no connectivity support from the manufacturer, so the customer wanted software that reads values from every probe, makes pass/fail judgements and keeps measurement results as a history that can be pulled for reports.
What is a contact measuring probe (Gauging Probe)?
A contact measuring probe is a distance-measuring head whose tip touches the workpiece surface and converts the distance the tip moves into an electrical signal. Factories often mount several on a single fixture (a base that holds the workpiece) to measure multiple positions on the workpiece in one go, so the values from all the probes need software to collect them and judge the result.
Requirements and constraints
The system had to work with the measuring instruments the customer already had and fit the users' inspection procedure. The main requirements are as follows.
- Read values from multiple measuring probes on the Solartron Orbit network through the Orbit protocol (a data communication format), with no connection software available from the manufacturer
- Read values from IBR measuring instruments through the IBR protocol in the same system
- Show the values of all probes at once in real time, along with the pass/fail result for each channel and for the workpiece
- Let users select the workpiece model before measuring, and record every result with the date and time, operator, model and workpiece number
- Allow calibration with a master workpiece from the system's screen, and export measurement results as Excel files
Why did the Orbit protocol reading component have to be written in-house?
We wrote the Orbit protocol reading component ourselves because the probes on the customer's Solartron Orbit network have no connectivity support from the manufacturer. The software therefore has to communicate with the Orbit network directly, and it reads IBR measuring instruments through the IBR protocol in the same program.
Once values could be read from all channels, the remaining work was the users' inspection procedure: selecting the model, measuring, judging the result, recording and calibrating. We built this part as a web application, which users log in to and use through a web browser.
Deliverables
We delivered a web application with reading components for the Orbit protocol and the IBR protocol. One measuring round in the system runs as follows.
- 1
Log in and select the workpiece model
The user logs in, then selects the workpiece model to measure. The system records the model with every measurement result.
- 2
Read values from all probes at once
The measuring screen shows the value read from each probe in its own channel, with pass/fail (OK/NG) status lights for each channel and the overall result for the workpiece.
- 3
Record every result
Every measurement is recorded as a row in the history table, with the date and time, operator, model, workpiece number, status and the value of each channel.
- 4
Calibration with a master workpiece
The calibration settings page allows calibration one channel at a time or all channels at once, referencing values from a master workpiece (a prototype workpiece of exactly known dimensions).
- 5
Excel report export
Recorded measurement results are exported as Excel files for quality reporting or further analysis.
How did this system extend into a second phase?
This system extended into second-phase work in 2020, when the customer engaged us to make the measuring set work with a slide rail controlled by a PLC (programmable machine controller). The second phase included reworking the calibration system to work with the slide rail. Details of that work are in the case on PLC control of the workpiece measuring set's slide rail.
Confirmed results
We delivered the software that reads Solartron Orbit measuring probes and IBR measuring instruments to a manufacturer of gauges and workpiece measuring systems in 2019. The delivered system shows the values of all probes and the pass/fail result on a single screen, and can export measurement history as Excel files.
Acceptance of the system can be confirmed from the follow-on work: in 2020 the same customer engaged us for a second phase, to make the measuring set work with a slide rail controlled by a PLC. This case has no business performance figures, so we report only the delivery and follow-on work that are supported by documents.
What we learned
This work offers the following principles for integrating measuring instruments into a system.
- Start with the measuring instrument's protocol. When an instrument has no connectivity support from the manufacturer, the first task is to read values from every channel completely and reliably, before designing screens or reports.
- Measurement results must always be tied to their measurement context. This system records the date and time, operator, model and workpiece number with every result, and calibrates channel by channel with a master workpiece, so each row of results can be checked retrospectively.
- Measuring instrument integration work needs its scope and test plan defined before development. In this project the scope was still not settled during development, and testing did not go according to plan. During the project we changed our development method to Scrum (development in short, continuous cycles).
Can this approach be used with the measuring instruments in your factory?
Yes. If your measuring instruments output values through a readable communication protocol, you can take the same approach as this case: read every channel into one software application, make pass/fail judgements, record results with the workpiece model and export reports. The part that needs adapting is the reading component, when your instruments are a different model or brand.
Reusable parts and parts that need adapting
| System part | Reusable | Needs adapting when |
|---|---|---|
| Reading values | An approach that reads values directly through the instrument's protocol (previously done with the Orbit and IBR protocols) | Your measuring instruments are a different model or brand: the instrument's communication protocol must be checked first |
| Measuring screen and result judgement | Per-channel value display with OK/NG status lights | The number of measuring points or the pass/fail criteria differ from this case: the criteria for each workpiece model must be defined first |
| Recording and reporting | Measurement history table and Excel file export | You need a different report format: the report format must be agreed before development |
| Calibration | Channel-by-channel calibration with a master workpiece | Your factory uses a different calibration method: the method and calibration interval must be agreed first |
| Connection to machines | An approach for extending the measuring set to work with PLC-controlled mechanisms | The operating sequence (Flow) between the measuring system and the machine must be agreed from the start |
- Compile the models and communication protocols of all your measuring instruments, as these determine how much of the connection component must be newly written.
- Document the list of workpiece models, measuring points and pass/fail criteria for each model before development begins.
- Agree the test set and acceptance criteria together from the start, so that testing can follow the plan.
Read more
- Second phase: PLC control of the workpiece measuring set's slide rail, with rework of the calibration system
- Custom system development service
- InGauge — sends values from digital measuring instruments (Digimatic) to a computer via USB
- InQC — quality control with SPC on a tablet
- Case: Linking vernier data to automatic quality reports
- Case: Double Seam Inspection System (DSIS) for metal can seam inspection
- Case: Signal isolation board (Isolation Board)
Technology used
Frequently Asked Questions
Which measuring instruments does this system connect to?
In this case, the software reads values from measuring probes on the Solartron Orbit network through the Orbit protocol and reads IBR measuring instruments through the IBR protocol. For other measuring instrument models, the instrument's communication protocol must be checked first before this can be confirmed.
If a measuring instrument has no connection software from the manufacturer, can a system like this be built?
It may be possible. In this case, the probes on the Orbit network had no connectivity support from the manufacturer, so we wrote the Orbit protocol reading component ourselves. For your instrument, it must first be checked which protocol it uses to output values, and only then can the connection work be assessed.
How does this differ from InGauge?
InGauge is ready-made hardware that converts readings from Digimatic/SPC digital measuring instruments, such as vernier calipers or micrometers, and sends them to a computer over USB. This case, by contrast, is software developed specifically for the job, for multiple measuring probes on an Orbit network, with a pass/fail judgement screen, calibration and reports.
How is the system calibrated?
The calibration settings page lets users calibrate one channel at a time or all channels together, referencing values from a master workpiece (a prototype workpiece of precisely known dimensions). Users can do this themselves from the system's own web page.
What are the price and development time?
There is no fixed price for this kind of work. It depends on the number and models of measuring instruments, the number of workpiece models, the report format and the connection to machines. Please contact us to request a quotation. We will assess the work once we have details of the measuring instruments and the factory's inspection process.