




DSIS can seam inspection machine using cameras and digital gauges for metal-can manufacturers in Thailand
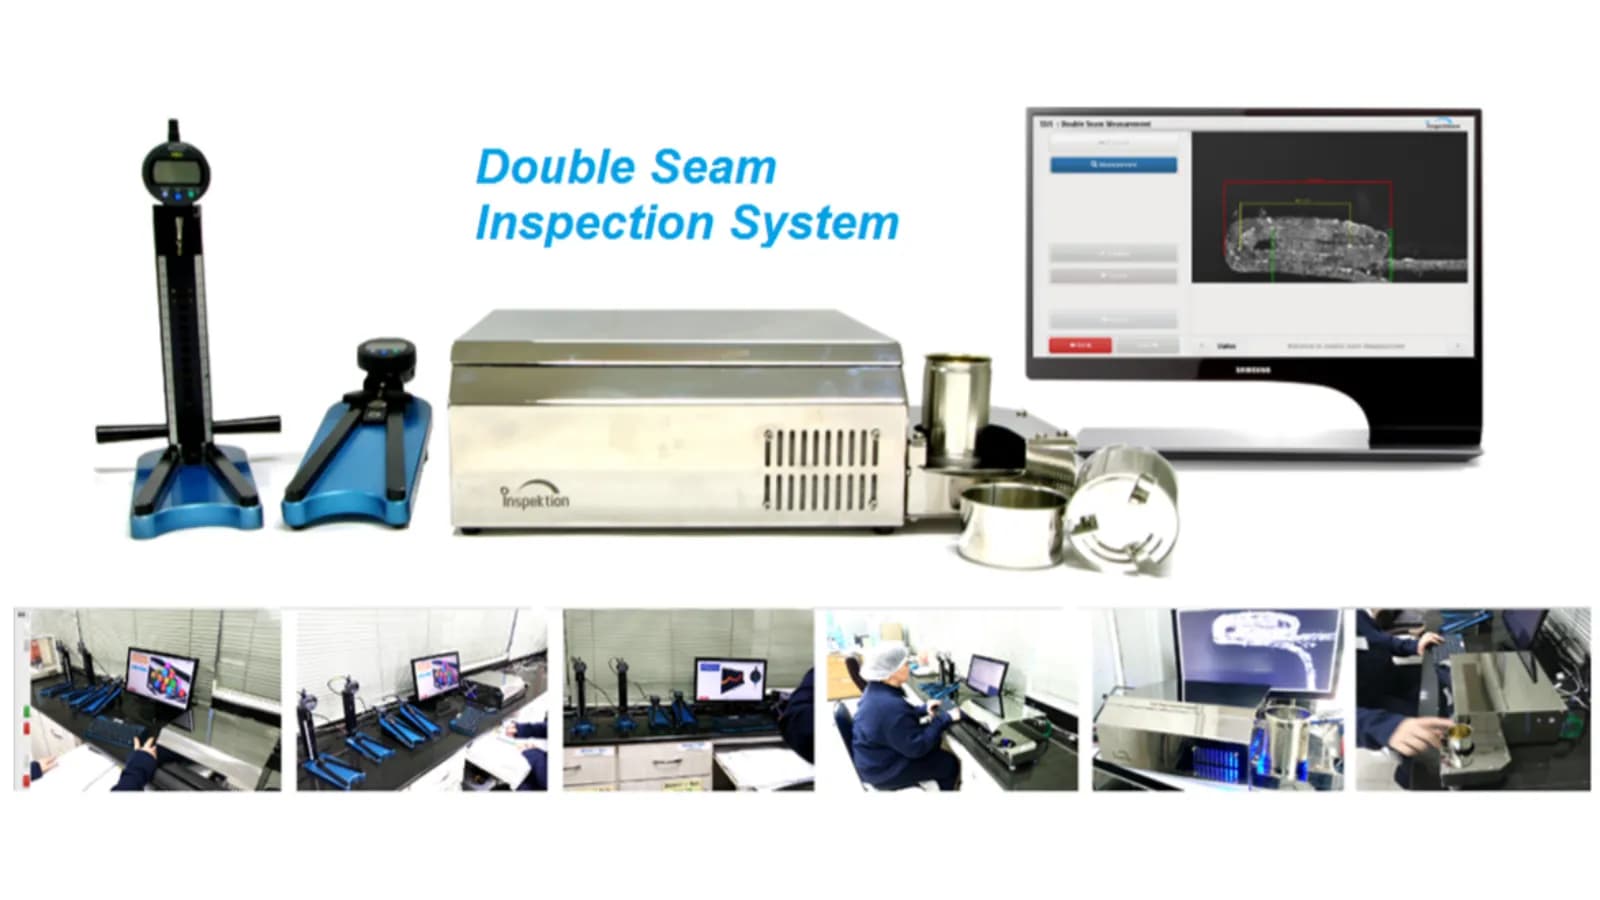
DSIS (Double Seam Inspection System) is a metal-can double-seam measuring machine that receives readings from digital gauges, measures seams from camera images, and produces quality-control reports in a single unit. We developed 2 machines for metal-can manufacturers in Thailand in B.E. 2559–2560 under the Ministry of Science and Technology project to develop technology products as substitutes for imports.
- Industry
- General manufacturing
- Year
- 2016–2017
- Scope of work
- Design and development of the hardware, software and mechanics of 2 DSIS machines: taking 4 values from digital gauges, measuring 4 seam values from camera images, calibrating gauges and camera, setting criteria by can model, a database for the ERP system, CPK and control chart reports, 4 user permission levels and Remote Desktop · Installation and testing at the user's factory, revisions at the user's request and preparation of product documents, under a project supported by the Ministry of Science and Technology
Summary
- The DSIS can seam inspection machine takes values from digital gauges when the operator presses a foot switch, and measures Seam Length, Body Hook, Cover Hook and Overlap from an image of the seam cross-section
- We developed 2 such machines for metal can manufacturers in Thailand in B.E. 2559-2560 under the Ministry of Science and Technology's project to develop technology products to replace imports.
- Measured values and seam images are stored in a database that the ERP system can retrieve data from, together with CPK, control chart and calibration reports
- We revised the machine at the user's request over 4 rounds, and the 2017 utilisation report states that the factory used the machine to sort good cans, reduced working time and measured with finer resolution
The on-site brief
The quality control department of a metal can manufacturer inspected the double seam (the point where the edge of the lid and the edge of the can body fold and interlock to form a tight seal) by looking at the fold by eye and then measuring with a dial gauge, one value at a time. The work therefore took time, and the measurement resolution depended on the operator. The seam inspection machines available on the market were expensive imports.
What we did
We designed and built the DSIS machine, covering hardware, software and mechanics, on an embedded processing board (Embedded Linux). The machine takes values from digital gauges when the operator presses a foot switch, measures Seam Length, Body Hook, Cover Hook and Overlap from an image of the seam cross-section, then compares them with the criteria for that can model. Measured values and seam images are stored in a database that the ERP system can retrieve data from, and the machine produces CPK and control chart reports.
- Digital Dial GaugePress the foot switch to capture a value
- Camera for measuring seam cross-section images
- Embedded Linux boardCompares values with the criteria for the can model
- Database for ERP system
- CPK and control chart reports
Results
We installed the 2 machines at the user's factory and made 4 rounds of revisions at the user's request, summarised in the product document from late 2016. The 2017 utilisation report states that the factory used the machines to sort good cans, reduced working time and measured with finer resolution after changing from visual inspection followed by dial gauge measurement to measurement by camera. Some additional items were agreed to be carried over to the next phase.
How the brief came about
The challenge in this case was to measure the double seam of sample cans in less time, with results that do not depend on the operator. The double seam is what makes the can seal tightly, so the factory has to sample cans regularly, measure them and compare them with the product criteria. Previously, the quality control department looked at the fold by eye, then measured with a dial gauge (a distance gauge with a needle and dial) and wrote down the values one at a time.
Seam inspection machines available on the market are expensive imports, so we developed the DSIS machine under the Ministry of Science and Technology's technology product development project for import substitution. The machine's user is a metal can manufacturer in Thailand.
What are Body Hook, Cover Hook and Overlap?
When a can is sealed, the edge of the can body folds into a hook (Body Hook) and the edge of the lid folds into a hook (Cover Hook). These two parts interlock inside the seam. The distance over which the two hooks overlap is called the Overlap. These values have to be read from an image of the seam cross-section, and Seam Length is measured on the same image.
Requirements and constraints
The machine had to measure both gauge values and image values, and keep measurement evidence for later review. The main requirements in the product document were as follows:
- Takes 4 values from digital gauges (Digital Dial Gauge): Can Height, Countersink Depth, Seam Thickness and Flange Width
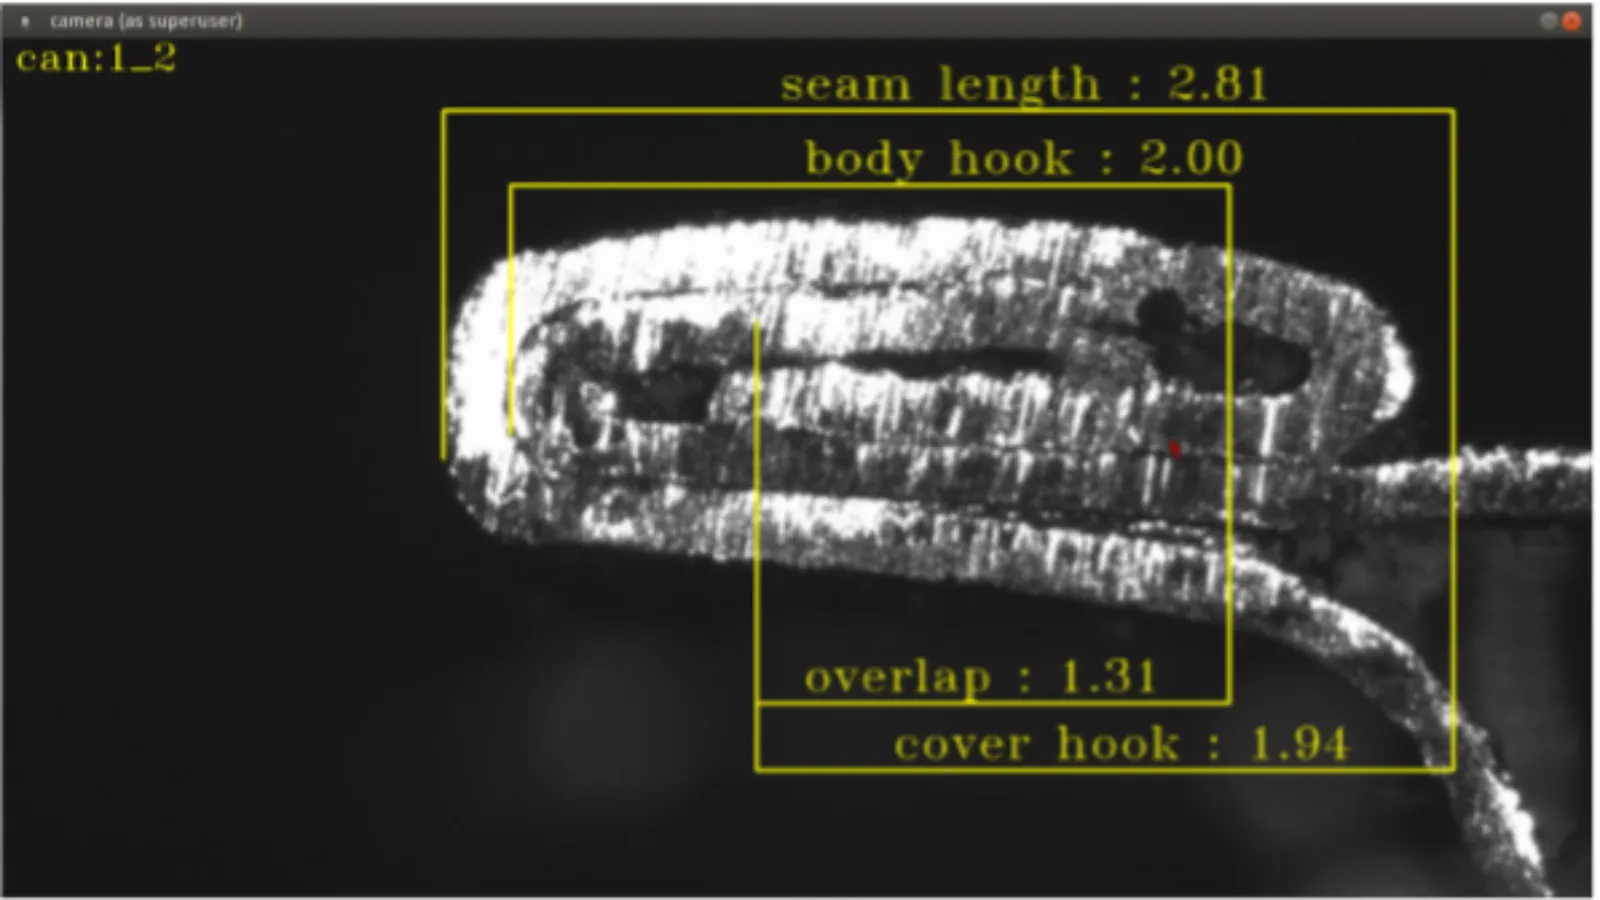
- Measures 4 seam values from camera images: Seam Length, Body Hook, Cover Hook and Overlap
- Sets criteria for minimum, mid and maximum values separately for each can model, and shows a warning colour when any value exceeds the criteria
- Calibration is available for both gauges and camera
- Stores measured values and seam images in a database from which the factory's ERP system can retrieve and use data
- Produces reports for CPK (process capability index) and control charts
- Separates user permissions into 4 levels, and lets the team help maintain the system remotely via Remote Desktop
Why does the DSIS machine measure the seam from camera images instead of by eye?
The DSIS machine measures the seam from camera images to reduce reliance on the operator's eyesight and on writing values by hand. Body Hook, Cover Hook and Overlap are inside the seam, so they have to be read from an image of the seam cross-section. When measuring on the image, the operator can move the measuring lines to align with the edges before saving, and values enter the system together with the image without being written by hand.
Values measured by gauge still use a digital gauge, but the operator presses a foot switch to send the value to the system instead of writing it down. Processing runs on an embedded processing board using Embedded Linux (a Linux operating system for embedded devices). The steps in one measuring round are as follows:
- 1
Log in and select the can model
The user logs in according to their permissions and then selects the can model to be measured. Each model has its own minimum, mid and maximum criteria. Administrators can add or remove models themselves.
- 2
Measure with digital gauges, then press the foot switch
The operator uses digital gauges to measure Can Height, Countersink Depth, Seam Thickness and Flange Width. When the foot switch is pressed, the value enters the system without being written by hand.
- 3
Measure the seam on the cross-section image
The program displays an image of the seam cross-section with measuring lines for Seam Length, Body Hook, Cover Hook and Overlap. The operator can move the lines to align with the edges before saving.
- 4
Warn when a value exceeds the criteria
The system compares measured values with the criteria for that model and shows a warning colour when any value exceeds the criteria.
- 5
Store data and produce reports
Measured values and seam images are stored in a database from which the ERP system can retrieve and use data. Users can print data reports, graphs, images, product model settings reports, calibration reports, CPK and control charts.
What did we deliver for the DSIS can seam inspection machine?
We delivered 2 DSIS machines designed by us across hardware, software and mechanics, together with installation and testing at the user's factory and product documents. The main parts of the machine are as follows:
- Digital gauge input set with foot switch
- Camera for measuring seam cross-section images, with measuring lines the operator can adjust
- Embedded processing board running Embedded Linux
- Screens for setting can models and the criteria for each model, and a calibration system for gauges and camera
- Database of measured values and seam images that the ERP system can retrieve and use
- Data reports, graphs, images, product model settings reports, calibration reports, CPK and control charts
- 4 user permission levels: Operator, QC Shift Head, QA Supervisor and Admin
- Remote Desktop so that the team can help maintain the system remotely
Work steps and revisions
This work took place in 2016–2017, from building the machines and installing them at the factory through to revisions based on use. The sequence of work was as follows:
- 2016: Designed and built 2 DSIS machines under a Ministry of Science and Technology project
- 2016: Installed and tested at the user's factory, then made 4 rounds of revisions at the user's request, summarised in the product document from late 2016
- 2017: The 2017 utilisation report recorded the use of the 2 machines at the user's factory
Some additional items requested by the user were agreed to be carried over to the next phase, so those items are not part of this round of work.
Confirmed results from use at the factory
The confirmed results of this case come from the 2017 utilisation report. The report states that the factory used the 2 DSIS machines to sort good cans, reduced working time and measured with finer resolution after changing from visual inspection followed by dial gauge measurement to measurement by camera.
This report describes results in terms of use and does not give figures such as the time saved. These results cover this round of work only and exclude the additional items carried over to the next phase.
What we learned
This work offers the following principles for quality measurement machines in factories:
- Agree the report forms and the product model data structure before designing the database. In this work, many revision requests concerned report formats, and a request for a can model of the same name to be used on multiple production lines required a redesign of the database.
- Measuring machines installed in a factory need a stable power supply. During testing in this work, power surges caused the system to hang, so we proposed installing an uninterruptible power supply (UPS).
- Measured values can be used to judge quality when the measuring machine has been calibrated and it is possible to limit who has the right to change the criteria. The machine in this work can calibrate both gauges and camera, separates user permissions into 4 levels and stores seam images alongside the measured values.
How this approach can apply to your factory
If your factory has to sample can seams or measure workpieces with several gauge values, you can use the same approach as this case: take values from digital gauges directly into the system, measure the values inside the seam from cross-section images, and compare them with the criteria by model. What needs adapting is the gauges, workpieces and report formats of your factory.
Reusable parts and parts that need adapting
| System part | Reusable | Needs adapting when |
|---|---|---|
| Gauge value input | Takes values from digital gauges when the foot switch is pressed | If your gauges are a different model or type, it must be checked whether they connect to the system directly or need an added signal converter |
| Image-based measurement | Measures the seam on the cross-section image with adjustable measuring lines | For cans of different sizes or shapes, test with real workpieces first to confirm that the cross-section image can be used for measurement |
| Criteria by model | Minimum, mid and maximum criteria for each model | If the same model is produced on multiple lines, this must be stated before the database is designed |
| Reports | Data reports, graphs, images, CPK and control charts | If your report forms differ from this case, the formats must be fully agreed from the start |
| Connection to other systems | Database from which the ERP system can retrieve and use data | Connection details must be agreed with your factory's IT team |
| Installation | Measuring machine installed in a factory area | If power at the installation point is unstable, an uninterruptible power supply (UPS) must be installed |
- Factories producing metal cans or can lids that have to sample seams regularly
- Food or beverage factories that seal their own cans and have to keep seam inspection evidence
- QC rooms that already have digital gauges and want to stop writing values by hand
Start with your list of can models and criteria
A list of can models with the minimum, mid and maximum for each value to be measured is the first set of data we use to configure the system and design the reports.
Read more
- InGauge: signal converter from digital measuring instruments to USB
- InQC: SPC program on Android tablets for recording measured values
- Case: Mitutoyo gauge reader prototype, the starting point of InGauge
- Article on SPC and P-Chart for factory managers
- Custom system development service
- Consulting and system design service
Technology used
Frequently Asked Questions
What values can the DSIS machine measure?
The machine receives 4 values from digital gauges, namely Can Height, Countersink Depth, Seam Thickness and Flange Width, and measures a further 4 values of the seam from camera images, namely Seam Length, Body Hook, Cover Hook and Overlap.
Can measurement data be sent to the factory's ERP system?
Yes, at database level. The machine stores measured values and seam images in a database that the ERP system can retrieve from. Connecting to each factory's ERP requires agreeing the details with the factory's IT team first.
Can it be used with multiple can models or new sizes?
It can be used with multiple models. Administrators can add, edit or delete can models and set the criteria for each model themselves. A can of a new size or shape must first be tested with actual workpieces to confirm that the seam cross-section images can be used for measurement.
Can we use the digital gauges the factory already has?
It depends on the model and type of gauge. The machine in this case receives values from digital gauges when the foot switch is pressed. Your gauges must first be checked to see whether they can connect to the system directly or need an additional signal converter.
How much does a machine like this cost?
There is no fixed price, because this is development work tailored to the requirements of each factory. Please contact us to request a quotation. We assess it based on the values to be measured, the gauges you already have and the report format you require.