




Camera system for inspecting surface marks and measuring workpiece dimensions, for general manufacturing
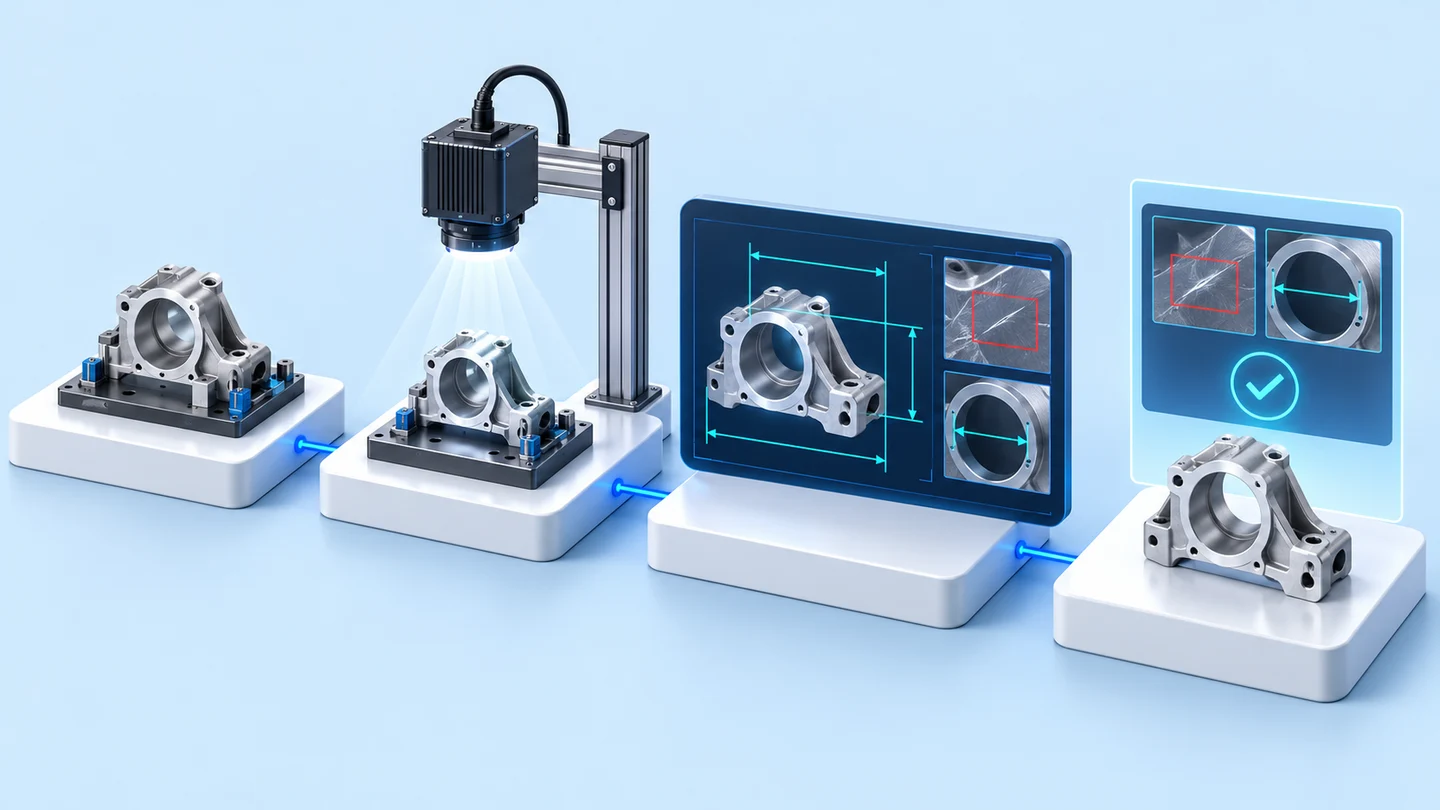
This Machine Vision system (cameras and a computer that inspect workpieces in place of the human eye) checks for scratches, dents and cracks on the workpiece surface for sorting, and can be configured manually or with AI assistance. We developed it as a prototype. The first version was named Scratch & Dent; the improved 2024 version, Scratch and Measurement Vision, adds workpiece dimension measurement and is designed to send inspection results to a central server.
- Industry
- General manufacturing
- Scope of work
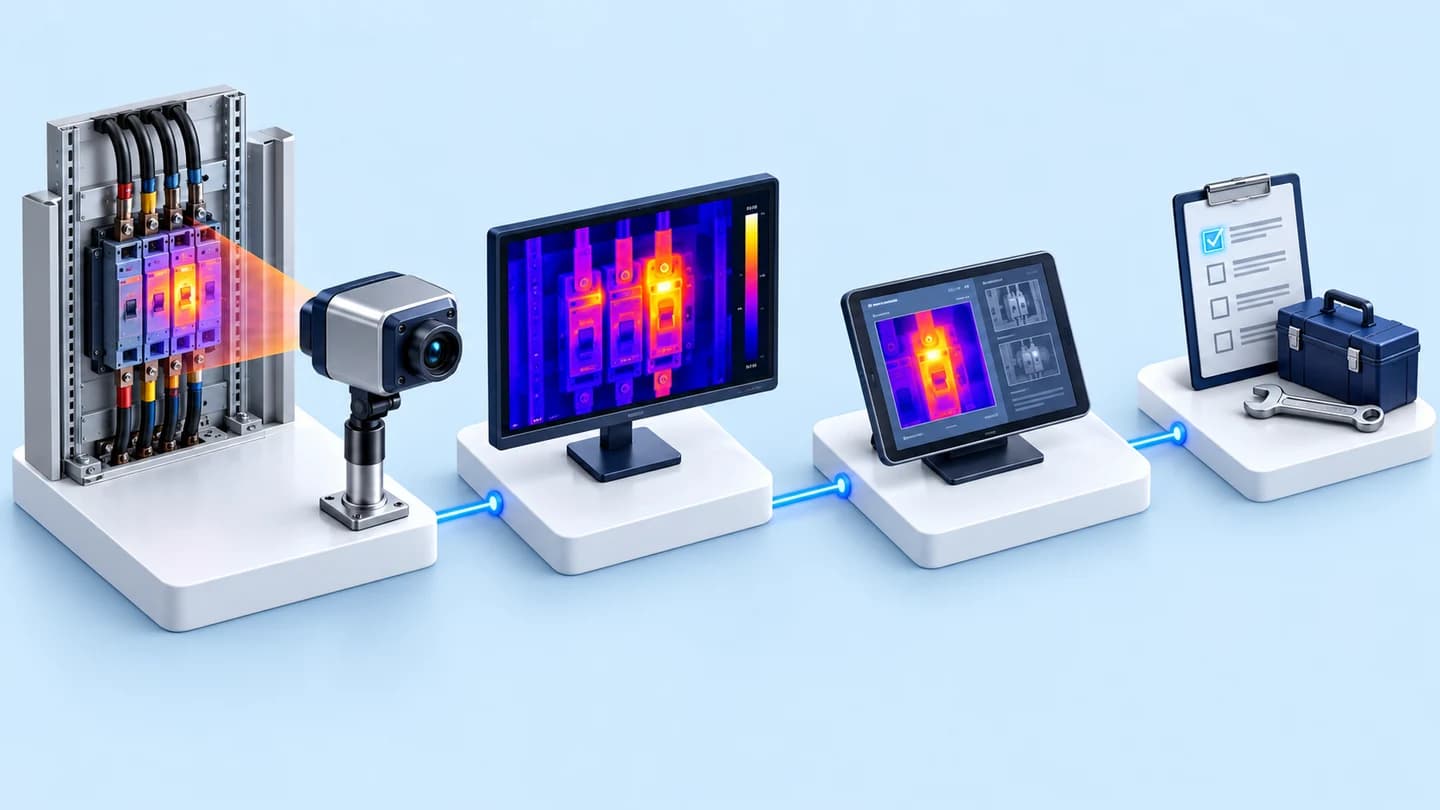
- Camera system for surface inspection and workpiece dimension measurement — Image input: workpiece inspection camera, Light Source and Lighting Control · Processing: Image Processing Unit inspects for scratches, dents and cracks for sorting; the 2024 version adds dimension measurement and specifies an expansion board for NVIDIA Jetson · Setup software with 2 modes: values set manually by a person, or AI-assisted setup · Display: a monitor on the inspection set in the first version, and in the 2024 version a design in which the cameras on each sub-line send results up to a central server, on to dashboards, alerts and reports
Summary
- Scratch & Dent is a prototype Machine Vision system we developed to inspect workpiece surfaces for scratches, dents and cracks for sorting.
- The prototype set comprises a camera, an image processing unit, a light source with lighting control unit, and a display, treating the lighting arrangement as part of the inspection system.
- The software has 2 setup modes, in which a person sets the values manually or AI assists with setup, so that factory personnel can adjust the system themselves.
- The revised 2024 version (Scratch and Measurement Vision) adds dimension measurement and lays out a structure in which the cameras on each sub-line send results up to a central server, for display on a dashboard, alerts and reports.
- Accuracy and inspection time per piece depend on the workpiece's surface, colour and lighting, so any deployment starts with a test on the workpieces and lighting at your site.
The on-site brief
Surface mark inspection and workpiece dimension measurement must be re-tuned whenever the workpiece, lighting or decision criteria change. If a camera system is hard to configure, shop-floor staff have to wait for a specialist every time. The goal we set for this prototype is for factory personnel to be able to install and configure the system themselves.
What we did
We developed a Scratch & Dent prototype set comprising a camera, an image processing unit, a light source with lighting control unit, and a display. The software has 2 setup modes: a person sets the values manually, or AI (artificial intelligence) assists with setup. The revised 2024 version adds dimension measurement and lays out a structure in which the cameras on each sub-line send results up to a central server.
Test results with real workpieces
We designed the system, the equipment list and the 2 setup modes in our presentation deck, and the 2024 version appears in the company's internal project list for that year. Accuracy and inspection time per piece depend on the workpiece's surface, colour and lighting, so any deployment starts with a test on the workpieces and lighting on site every time.
How the brief came about
This prototype began with a brief we set ourselves: a camera system for inspecting marks on workpiece surfaces that factory personnel can install and configure themselves. The brief comes from the nature of surface inspection in factories, which has to be re-tuned when the workpiece model, lighting conditions or decision criteria change.
If a specialist has to be called in for setup every time, the camera system may end up switched off when conditions on site change. This prototype has therefore prioritised a setup screen that staff can use themselves from the first version onwards.
What is Scratch & Dent?
Scratch refers to scratch marks and Dent refers to dent marks. Both are surface defects on workpieces that are often checked by eye. A camera system helps inspect every piece against the same criteria, but the lighting must first be arranged so that the marks show clearly in the image.
Requirements and constraints
The prototype's requirements come from the goals in our presentation deck, and its constraints come from the nature of camera-based surface inspection. The main items are as follows.
- Inspect workpiece surfaces for scratches, dents and cracks, for use in sorting workpieces.
- Factory personnel must be able to install and configure the system easily, without waiting for a specialist every time.
- Users must be able to choose between setting the values themselves and having AI assist with setup.
- Whether a surface mark shows clearly in the image depends on the lighting arrangement, so the system must include a light source and lighting control unit as part of the set.
- Glossy surfaces, matt surfaces and workpiece colours reflect light differently, so the lighting arrangement and decision criteria must be tested on actual workpieces every time.
- The 2024 version must combine dimension measurement in the same set and bring together results from several sub-lines in one place.
Why does this prototype offer a choice between manual setup and AI-assisted setup?
We offer 2 options because the prototype's goal is for factory personnel to be able to install and configure the system easily. Users can choose to set the inspection values themselves or have AI (artificial intelligence) assist with setup. Both options use a screen designed according to UX Design principles (designing so that users can work easily).
The steps below summarise the operation according to the system design in our presentation deck. The final step applies only to the 2024 version's system design.
- 1
Arrange lighting and capture the workpiece image
The workpiece inspection camera is installed together with a Light Source and Lighting Control so that scratches, dents or cracks show clearly in the image.
- 2
Process the image
The Image Processing Unit analyses the image to find surface marks and, in the 2024 version, also measures workpiece dimensions.
- 3
Set up by a person, or with AI assistance
Users can choose to set the values themselves or have AI assist with setup, so that factory staff can install and configure the system without waiting for a specialist.
- 4
Send results to the central server
In the 2024 version's system design, the cameras on each sub-line send inspection results up to a central server, where they are then shown on a dashboard, used for alerts and reports, or passed on to other apps.
System components
The first prototype set comprises a camera, an image processing unit, a light source with lighting control unit, a display, and setup software with 2 modes. The table below compares the items in the first version's presentation deck with those of the 2024 version.
System components by version
| Component | First version (Scratch & Dent) | 2024 version (Scratch and Measurement Vision) |
|---|---|---|
| Camera | Workpiece inspection camera | Camera for vision check |
| Lighting | Light source and lighting control unit | Light source and lighting control unit |
| Processing | Image Processing Unit | Expansion board for NVIDIA Jetson (a small computer for image and AI processing), listed in the reference equipment list |
| Visualisation | Display (Monitor) | Dashboard, alert system and reports via the central server |
| Inspection task | Surface mark inspection for sorting | Surface mark inspection and workpiece dimension measurement |
The first version's software has a screen designed for ease of use and 2 setup modes, as described above.
What does the 2024 version add to the first version?
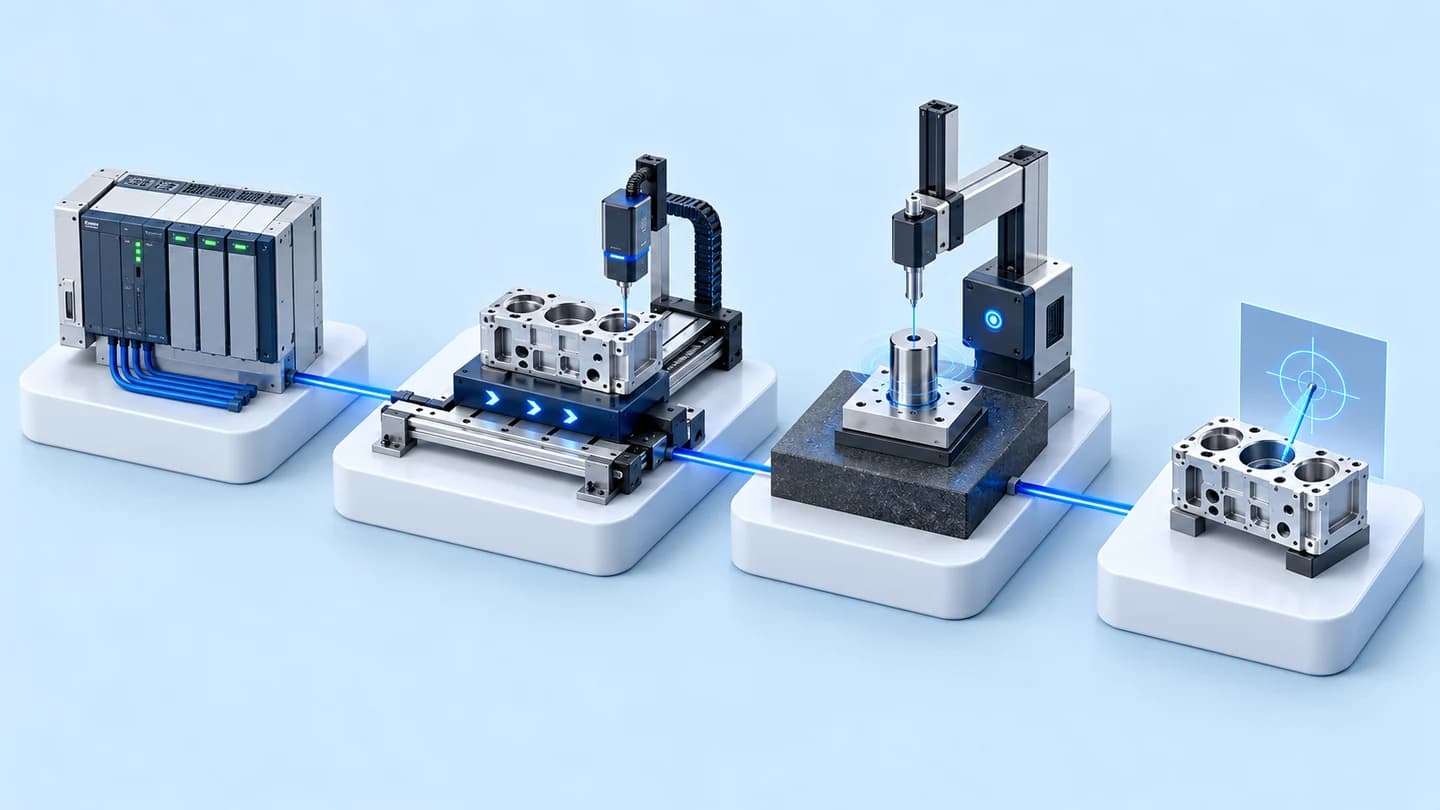
The 2024 version adds 2 things: workpiece dimension measurement, and a system design that brings together inspection results from several sub-lines on a central server. The 2024 version is named Scratch and Measurement Vision, while the first version is named Scratch & Dent. The development sequence is as follows.
- First version, Scratch & Dent: inspects surface marks for sorting, shows results on a display at the inspection set, and can be set up either by a person or with AI assistance.
- 2024 version, Scratch and Measurement Vision: adds dimension measurement, specifies an expansion board for NVIDIA Jetson, and lays out a structure in which the Image Sensor of each sub-line sends results up to the server, on to dashboards, the alert system, reports or other apps.
In 2024 this prototype appeared in the company's internal project list under the name Scratch Vision.
Where do inspection result figures for this kind of work come from?
Accuracy, detection rate and inspection time per piece for a surface inspection system depend on the surface, colour and lighting of each type of workpiece. This page therefore describes the system design, the equipment list and the 2 setup modes we defined; inspection result figures must be measured on your own sample workpieces.
The presentation deck cites tile crack inspection and slag inspection as examples of related work. These are separate projects with their own case pages: Roof tile crack inspection camera case for a construction materials factory and Prototype software for detecting slag in molten steel with a thermal camera.
What we learned
Developing this prototype yielded the following principles for camera-based surface inspection of workpieces.
- Lighting is part of the inspection system, not an accessory. This prototype therefore includes a light source and lighting control unit in the equipment list of both versions. A mark that the lighting does not reveal in the image cannot be detected by the software either.
- A camera system that must wait for a specialist every time the workpiece changes is hard to keep in continuous use. The setup screen therefore has to be designed for factory personnel to use, and to let people choose whether to set the values themselves or have AI assist. The criteria for which marks count as defects must still come from the factory's quality department.
- Inspection results are useful when they reach the people who have to make decisions. The 2024 version therefore lays out, in its system design, a path for results from each sub-line to the central server, dashboards, alerts and reports. The destination of inspection results should be agreed before installation.
How this approach can apply to your factory
If your factory still inspects workpiece surfaces for marks by eye, or needs to measure dimensions alongside surface inspection, you can use this prototype's structure as a starting point: a camera and lighting arranged to suit the workpiece, an image processing unit, a setup screen staff can use, and the 2024 version's system design that sends results to a central server. What must be designed afresh every time is the lighting arrangement and the decision criteria, because they depend on the workpiece's surface and colour.
What can serve as a starting point, and what needs adjusting
| System part | Can serve as a starting point | Needs adapting when |
|---|---|---|
| Camera and lighting | Structure of the camera, light source and lighting control unit set | Where workpiece surfaces are glossy, matt or vary in colour, the lighting arrangement must be tested on every type of actual workpiece. |
| Image processing | The image processing unit and surface mark inspection from the first version; dimension measurement belongs to the 2024 version's system design | If the type of mark or the dimensions to be measured differ, sample images must be collected and new criteria set |
| Settings | Screen for choosing between setting values yourself and AI assistance | If your factory has no clear criteria yet for which marks count as defects, the criteria must be agreed first |
| Sending results | 2024 version system design (sub-line → central server → dashboard, alerts, reports) | If you need to send results into other systems or use the sorting results on the line, additional integration must be designed |
- Prepare sample workpieces, both good pieces and pieces with each type of mark, so that we can test the lighting arrangement and detection.
- Define clearly which marks count as defects and which dimensions are within the criteria before the system is configured.
- Agree where inspection results must go next, and who makes the decision when the system reports that a workpiece has a mark.
- Start with a test on actual workpieces, then decide on permanent installation.
Read more
- Custom system development service
- Consulting and system design service
- Roof tile crack inspection camera case for a construction materials factory
- Prototype software for detecting slag in molten steel with a thermal camera
- Prototype Shade Check Program: Camera and AI
- What makes AI Vision Inspection different from human eyes?
- Select AI Inspection Camera: Pre-assembled Task Cam or Custom Machine Vision
Technology used
Frequently Asked Questions
What should be prepared before testing the system with your workpieces?
Prepare sample workpieces, both good pieces and pieces with each type of mark; define the criteria for which marks count as defects and which dimensions are within the criteria; and agree where inspection results must go next. We use the sample workpieces to test the lighting arrangement and detection before configuring the system.
How does setting up yourself differ from AI-assisted setup?
The system has 2 setup modes. In the first, the user sets the inspection values themselves; in the second, AI (artificial intelligence) assists with setup. The purpose is to let factory personnel install and adjust the system without waiting for a specialist every time. The criteria for which marks count as defects must still come from the factory.
Can one system both inspect for marks and measure dimensions?
The improved version from 2024 (Scratch and Measurement Vision) is designed to handle both surface mark inspection and dimensional measurement in a single set. However, how fine the inspection can be depends on the workpiece, the lighting and the criteria, so it must first be tested on real workpieces.
How is it different from Task Cam
Task Cam is a ready-made product, whereas the system in this case is Machine Vision, where the camera and lighting must be designed for each type of workpiece. It suits surface inspection and dimensional measurement work that has to be adapted to a specific site.
What are the price and timeframe?
There is no standard price. Please contact us for a quotation. Our assessment is based on the workpiece type, the number of inspection points and the site conditions, after testing with sample workpieces.