




2-station can seam measuring machine with QC reports for a metal can factory in Thailand
Double Seam Inspection System is a machine for measuring double seams and can dimensions that brings values from digital gauges and seam cross-section images together in a single database and set of QC (quality control) reports. We developed and installed this machine with 2 stations for a metal can factory in Thailand, working continuously across 2 phases during 2015–2017.
- Industry
- General manufacturing
- Year
- 2015–2017
- Scope of work
- A DSSIS measuring machine with 2 stations, each with a display, keyboard and mouse, foot switch and printer; 4 routers; software for measurement and QC reporting; installation and calibration at the factory; and product documentation including a user manual and work inspection checklist
Summary
- Double Seam Inspection System is a measuring machine that brings values from digital gauges and cross-section images of the double seam together in a single database and set of QC reports.
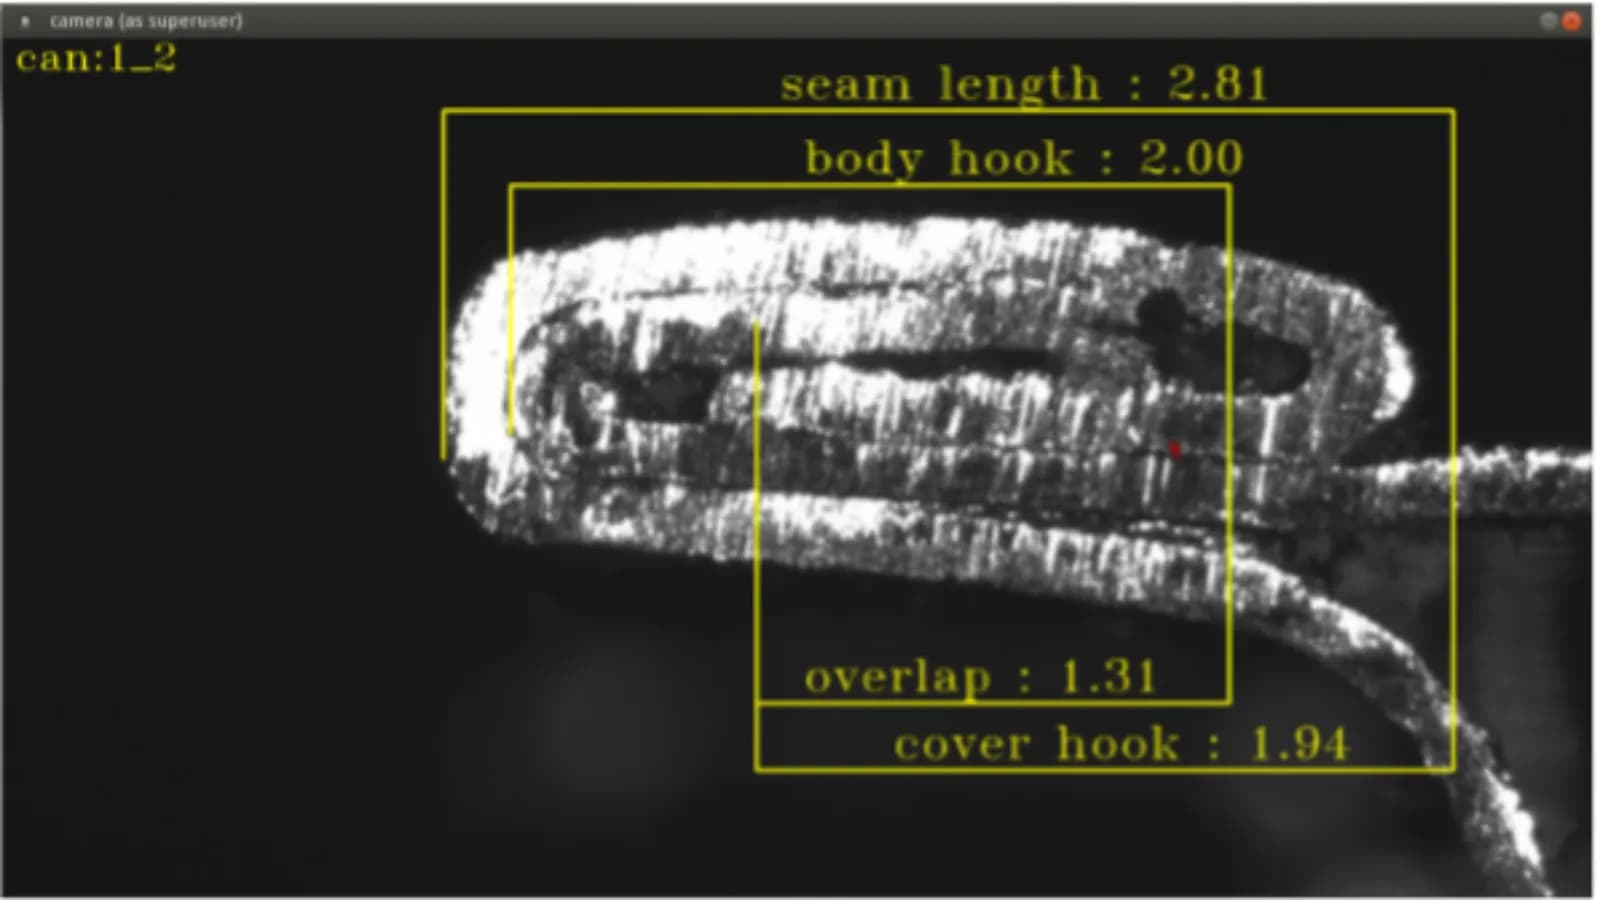
- We installed a 2-station machine for a metal can factory in Thailand. Each station takes 4 digital gauge values via a foot switch and measures the seam from the camera image using 4 measuring lines.
- The system gives a colour alert when a value exceeds the limits for the can model, supports can models from 9 production lines and issues 5 types of QC report based on the factory's existing forms.
- In on-site testing in February 2016, the seam measurements came close to those of the factory's existing machine, and we delivered the machine with peripherals according to the delivery note of February 2017.
- Phase 2 adjusted the software according to a list of issues from real use, then retested it in 2017.
The on-site brief
The QA (quality assurance) team at a metal can factory had to measure double seams (the fold that locks the lid onto the can body) and the dimensions of many can models from 9 production lines. The factory wanted digital gauge values to go directly into a computer, reports issued in its existing quality control forms, and measurement results stored so that its ERP (enterprise resource planning) system could draw on them.
What we did
We developed a measuring machine with 2 stations (DSSIS-01 and DSSIS-02). Each station takes 4 values from digital gauges via a foot switch and measures the seam from the camera image using 4 measuring lines that the inspector can adjust on screen. The system gives a colour alert when a value exceeds the limits for the can model, stores measurement results in a database, issues 5 types of QC report and divides user permissions into 4 levels.
- 4 digital gauge valuesValues captured by pressing a foot switch
- Seam cross-section measuring camera4 measuring lines adjusted on screen
- Double Seam Inspection SystemColour alert when limits are exceeded
- Measurement results databasePrepared for future ERP retrieval
- 5 types of QC reportPrinted from each station's printer
Results
We completed installation of the 2 stations at the factory in February 2016, and in on-site testing the seam measurements came close to those of the factory's existing machine. After 4 rounds of software adjustments at users' request in 2016, we delivered the machine with peripherals according to the delivery note of February 2017. Phase 2 then adjusted the software according to a list of issues from real use, with retesting in 2017.
Measured results
- Measuring stations installed and delivered
- 2stations
How the brief came about
The task in this case was to combine double seam measurement and can dimension measurement in one machine, and to issue reports from a single set of data. The QA team at the metal can factory had to carry out both types of measurement on many can models from 9 production lines. The factory already had a seam measuring machine in use, but wanted digital gauge values to go directly into a computer instead of being written down or typed in by hand.
Measurement results had to be issued as reports following the quality control forms the factory was using. The QA team also wanted a calibration page (Calibration means checking a measuring instrument against a standard value) and wanted measurement results stored in a database that the ERP system could draw on.
What is a double seam?
A double seam is the fold that locks the edge of the lid onto the edge of the can body, sealing the can. The factory cuts the seam to view its cross-section and measure the length of the seam (Seam Length), the part of the can body edge folded in (Body Hook), the part of the lid edge folded in (Cover Hook) and the distance over which these two edges overlap (Overlap). If any value is out of limits, the can may not seal completely.
Requirements and constraints
The machine had to take values from digital gauges and measure the seam from images at the same station, and had to support all of the factory's can models. The main requirements were as follows:
- Take 4 values from digital dial gauges: Can Height, Countersink Depth, Seam Thickness and Flange Width
- Measure 4 double seam values from the cross-section image: Seam Length, Body Hook, Overlap and Cover Hook
- Set upper and lower limits separately for each can model, and support can models from all 9 production lines
- Issue reports based on samples of the quality control reports the factory was using, and include a calibration results report
- Divide user permissions into 4 levels: Operator, QC Shift Head, QA Supervisor and Admin
- Store measurement results in a database prepared for the ERP system to draw on
How does this machine measure double seams and can dimensions?
This machine takes can dimension values from digital gauges when the inspector presses the foot switch, and measures the seam from a camera image of the seam cross-section. Both types of measurement go into the same database, and the system compares them with the limits for the can model and gives a colour alert immediately.
We chose to combine both types of measurement in one machine because the QA team needed both sets of results in the same set of QC reports. If gauge values and seam image values were kept in separate places, compiling reports and looking back at the results for each model would take a lot of time. For image-based measurement, the system first draws the measuring lines, and the inspector then adjusts them to match the actual edges before saving.
- 1
Select the can model and inspection point
The inspector selects a can model whose limits have already been set on the model settings page (Product Setting), and specifies the production line and the head being inspected.
- 2
Measure can dimensions with digital gauges
The inspector measures can height, countersink depth, seam thickness and flange width, then presses the foot switch. The gauge values enter the system immediately, with no need to type them in.
- 3
Measure the double seam from the camera image
The inspector places the cut seam sample under the camera and presses Enter to capture an image. The system draws the measuring lines for Seam Length, Body Hook, Overlap and Cover Hook, and the inspector drags the lines to match the actual edges, then saves.
- 4
Immediate alert when a value exceeds limits
Values above the upper limit appear in yellow and values below the lower limit appear in red. The inspector can see this while measuring, without waiting to check the report.
- 5
Issue reports and store data
The system stores measurement results in a database and issues 5 types of QC report. The inspector can preview a report, add remarks and then print it from each station's printer.
Inspectors calibrate the gauges and camera on the Calibration page. The 4 levels of user permissions determine who can access the calibration page or the system settings page. The machine supports Remote Desktop (accessing the machine remotely) so that we can help maintain the system.
Deliverables
We delivered the 2-station measuring machine (DSSIS-01 and DSSIS-02) with peripherals according to the delivery note of February 2017, together with software, installation and product documentation, as follows:
- DSSIS measuring machine with 2 stations, each with a display, keyboard and mouse, foot switch and printer
- 4 routers
- Software for measurement and for issuing 5 types of QC report: Quality Control Data, Graph, Image, Product Specification and Calibration Report
- Installation and calibration at the factory
- Product documentation including a user manual and work inspection checklist
Work steps across the 2 phases
This work was divided into 2 phases over 2015–2017. The first phase was to develop, install and adjust the machine according to users' requests. Phase 2 was to adjust the software according to issues users found in real use. The sequence of work was as follows:
- 2015: Gathered the QA team's requirements and proposed the machine's specifications
- February 2016: Completed installation of the 2 stations at the factory, calibrated against standard pieces and compared seam measurements with the factory's existing machine
- 2016: Adjusted the software in 4 rounds at users' request, for example report formats and can model settings
- February 2017: Delivered the machine with peripherals according to the delivery note
- 2017, Phase 2: Adjusted the software according to the list of issues gathered by users, and retested
Did the machine's measurements match those of the factory's existing machine?
In on-site testing after installation in February 2016, the seam measurements from this machine came close to those of the factory's existing seam measuring machine, and gauge calibration results against a standard piece (Gauge Block) came close to the standard values. These are test results obtained on site during installation.
After installation, we adjusted the software in 4 rounds at users' request in 2016 and delivered the 2-station machine with peripherals according to the delivery note of February 2017. Phase 2 retested the software in 2017 after fixes based on the list of issues from users.
The same machine appears in the case study of the DSIS can seam inspection machine under the grant program for developing import-substitution products, so the two cases describe the same work from different angles.
What we learned
This work offers the following principles for measuring machine projects that must issue quality reports:
- Agree every report form clearly before development. In this work, report format was something users asked to adjust over several rounds. Starting from the forms the factory actually uses helps reduce rounds of revision.
- Plan the product model data structure fully before programming. In this work, the model settings page had to be adjusted to cover all 9 lines, and the same model being produced on several lines required the database to be redesigned. Changing the data structure later affects the whole system.
- The reliability of a measuring machine also depends on the site, not just the software. The machine must be calibrated against standard pieces and compared with the existing machine before real use. In this work, power surges sometimes caused the machine to hang, dust and metal debris could stick to the lens, and workpieces that moved during image capture caused measurement errors.
How this approach can apply to your factory
If your factory regularly measures double seams or can dimensions and has many models and production lines, you can use the same approach as this case: take values from gauges and images into a single database, compare them with the limits for each model, and issue reports in your existing forms. What needs adapting is the gauges, the values to be measured and your factory's report formats.
Reusable parts and parts that need adapting
| System part | Reusable | Needs adapting when |
|---|---|---|
| Gauge value input | Capturing digital gauge values with a foot switch | If your gauges are a different model or measure different values from this case, first check how the gauges can output their values |
| Image-based measurement | Capturing cross-section images and letting the inspector adjust measuring lines on screen | For workpieces of a different shape or size, the camera, lighting and workpiece jig must be retested with actual workpieces |
| Limits and alerts | Setting limits by model and colour alerts | If your factory's product models or limit values differ from this case, a new list of models and limit values must be prepared |
| Reports and database | QC reports and a measurement results database prepared for the ERP system to draw on | A report form or system that needs to receive data differently from this case requires a new format to be agreed before development. |
- Send samples of every quality control report currently in use, including the report headers, logos and fields that must be shown.
- Prepare a list of product models and the limits for each model, and agree how to name models that can be produced on several lines.
- Provide a stable power supply at the installation point, or install an uninterruptible power supply (UPS).
- Decide whether the machine must work without an internet connection, and who is responsible for data backups.
- Plan the upkeep of the camera lens and workpiece jig, so that seam images stay sharp and the workpiece does not move during image capture.
Read more
- Case: DSIS can seam inspection machine under the grant project to develop products that replace imports
- Case: Sending digital vernier caliper values to automatic QC reports
- Case: Mitutoyo gauge reader prototype before it became InGauge
- InGauge: Digimatic gauge to USB signal converter
- InQC: SPC app on Android for quality control work
- Custom system development service
- Article on SPC and P-Chart for factory executives
Technology used
Frequently Asked Questions
What can this system measure?
The system receives 4 values from digital gauges: can height, countersink depth, seam thickness and can flange width. It also measures the double seam from camera images for another 4 values: Seam Length, Body Hook, Overlap and Cover Hook.
How does the system know that a measured value is out of limits?
An administrator sets the upper and lower limits for each can model on the model settings page. During measurement, a value above the upper limit is shown in yellow and a value below the lower limit is shown in red straight away.
Can it be used with multiple can models and production lines?
Yes. In this case, the system supports can models from 9 production lines, and models can be added, edited or deleted from the model settings page. It is advisable to agree how models will be named from the outset, especially when the same model can be produced on several lines.
How do you know the machine's measurements are correct?
In this case, we calibrated the gauges against a standard piece (Gauge Block) and compared the seam measurements with the factory's existing measuring machine after installation. The results were close. During use, inspectors can calibrate the gauges and camera on the Calibration page.
If I want a system like this, how much does it cost?
This system is developed to match each factory's report forms, gauges and product models, so there is no standard price. Please contact us to request a quotation. We assess it based on the number of stations, the values to be measured and the reports required.